WORK TO DISCUSS 01—04

Plan the detail.
Build the whole picture.

A considered approach to the surface, what sits beneath it and how the whole space works together.

Explore the work
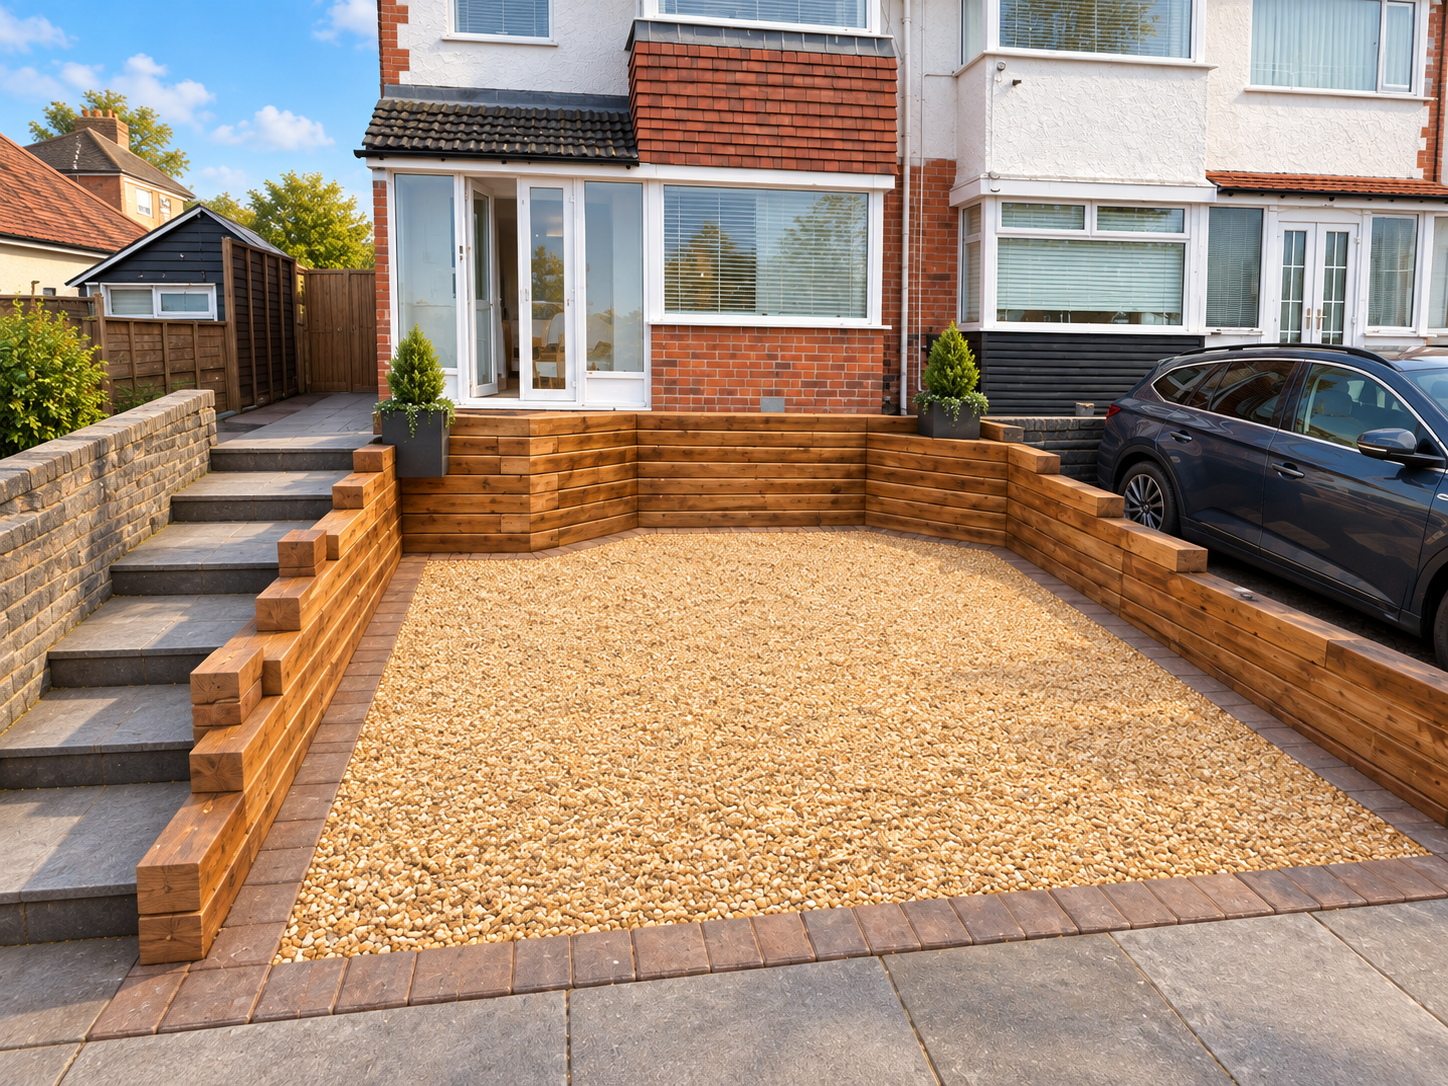
Design visualisation of a planned driveway and landscape layout
01 SURFACE · ACCESS · LEVELS
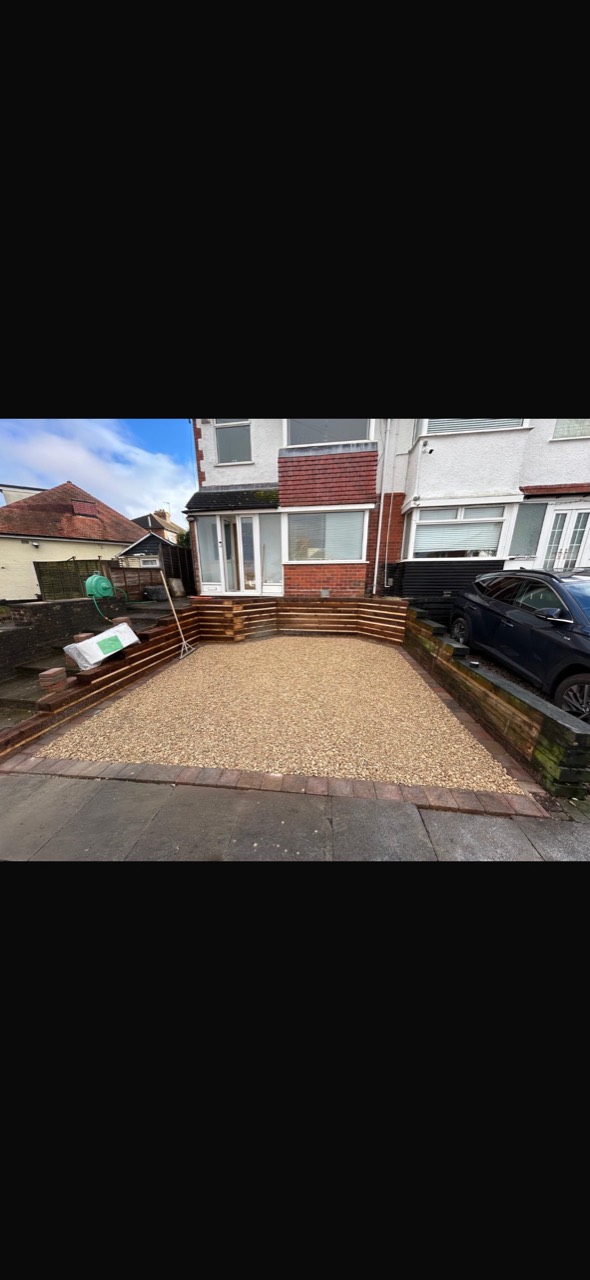
Gravel frontage with defined block edging and timber retaining details
GRAVEL · DEFINED EDGES · TIMBER DETAILING

01 SURFACE & ACCESS

Driveways & paving

A driveway should work for your home as well as look good. We consider access, vehicle use, levels, surface options and the boundary details before agreeing a scope. Share what you have in mind and we can discuss the right approach for your property.

Block paving and gravel are part of the initial service scope. Other surface options depend on the project requirements and confirmed scope.
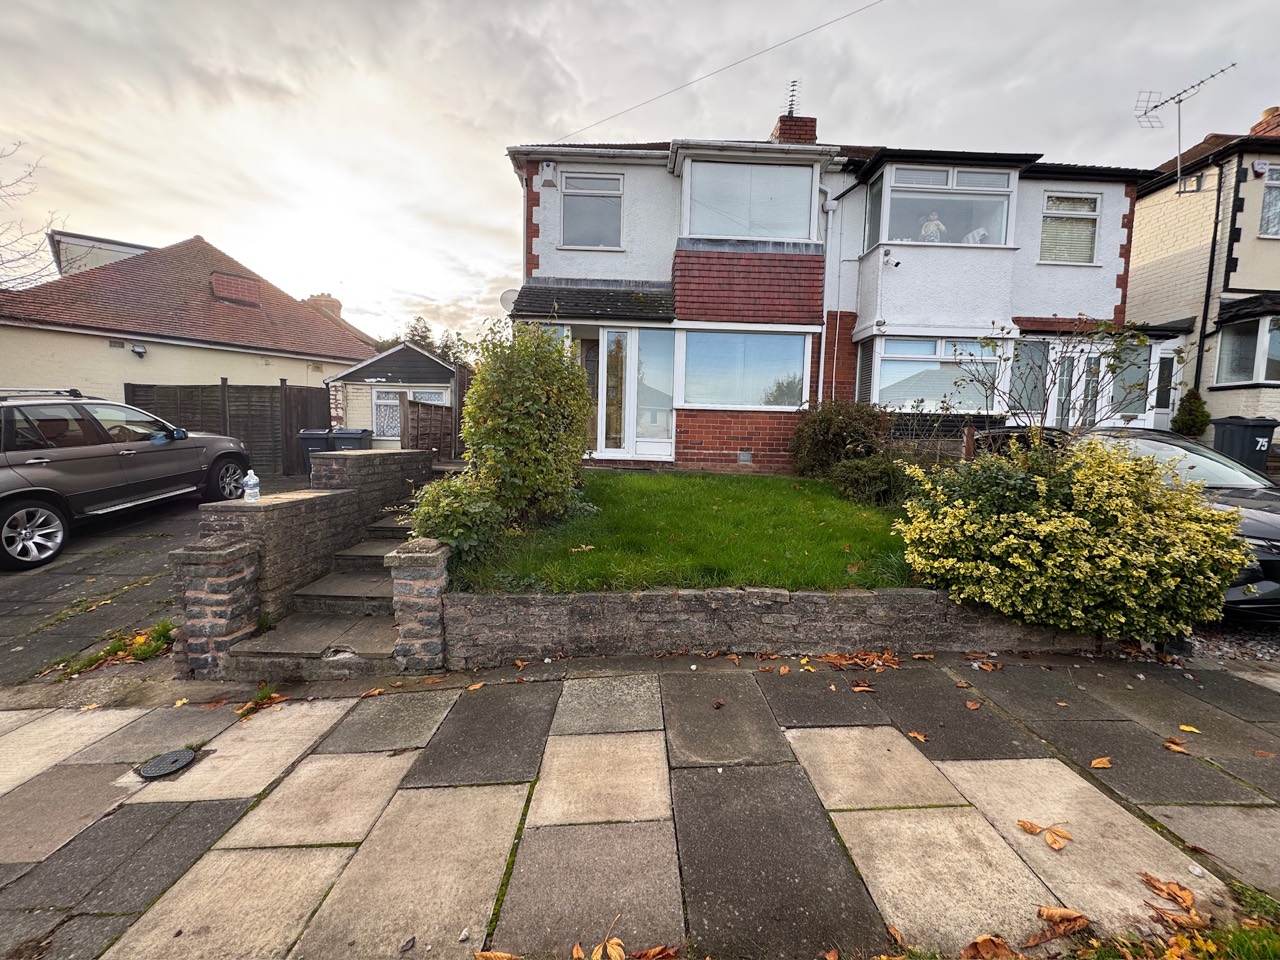
Original front garden before the gravel frontage transformation
STARTING CONDITIONS · ASSESSMENT BEFORE WORK

02 BELOW THE FINISH

Groundworks & drainage

Preparation underpins the finish. Matt’s practical groundwork experience and available excavators support site clearance and excavation; drainage and levels are checked for the actual site. Underground services, soil conditions and drainage destinations must be reviewed before work.

Drainage requirements and planning rules depend on the proposal. We do not assume that every driveway is permitted development or that a surface is permeable simply from its appearance.

Watch the digital rainfall and drainage study
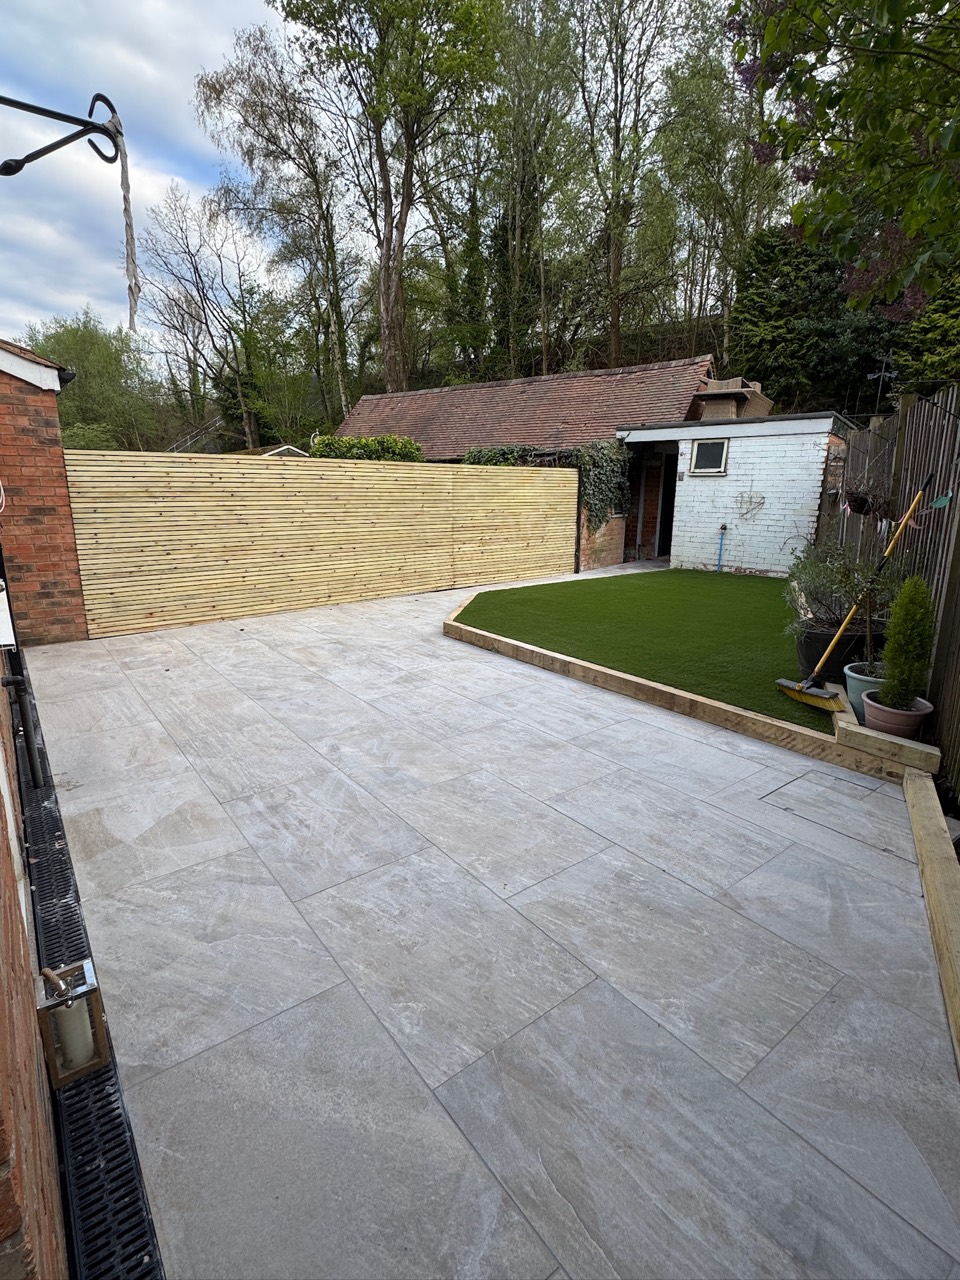
Refreshed patio with timber screening and a defined lawn area
PAVING · TIMBER SCREENING · LAWN EDGE

03 CONNECTED SPACES

Patios & outdoor spaces

Connect the entrance, paths and outdoor areas with a coherent layout. The supplied previous-work photos show paving, timber screening, lawn edging and a gravel frontage. Material selection and project scope are agreed individually after reviewing the site and requirements.

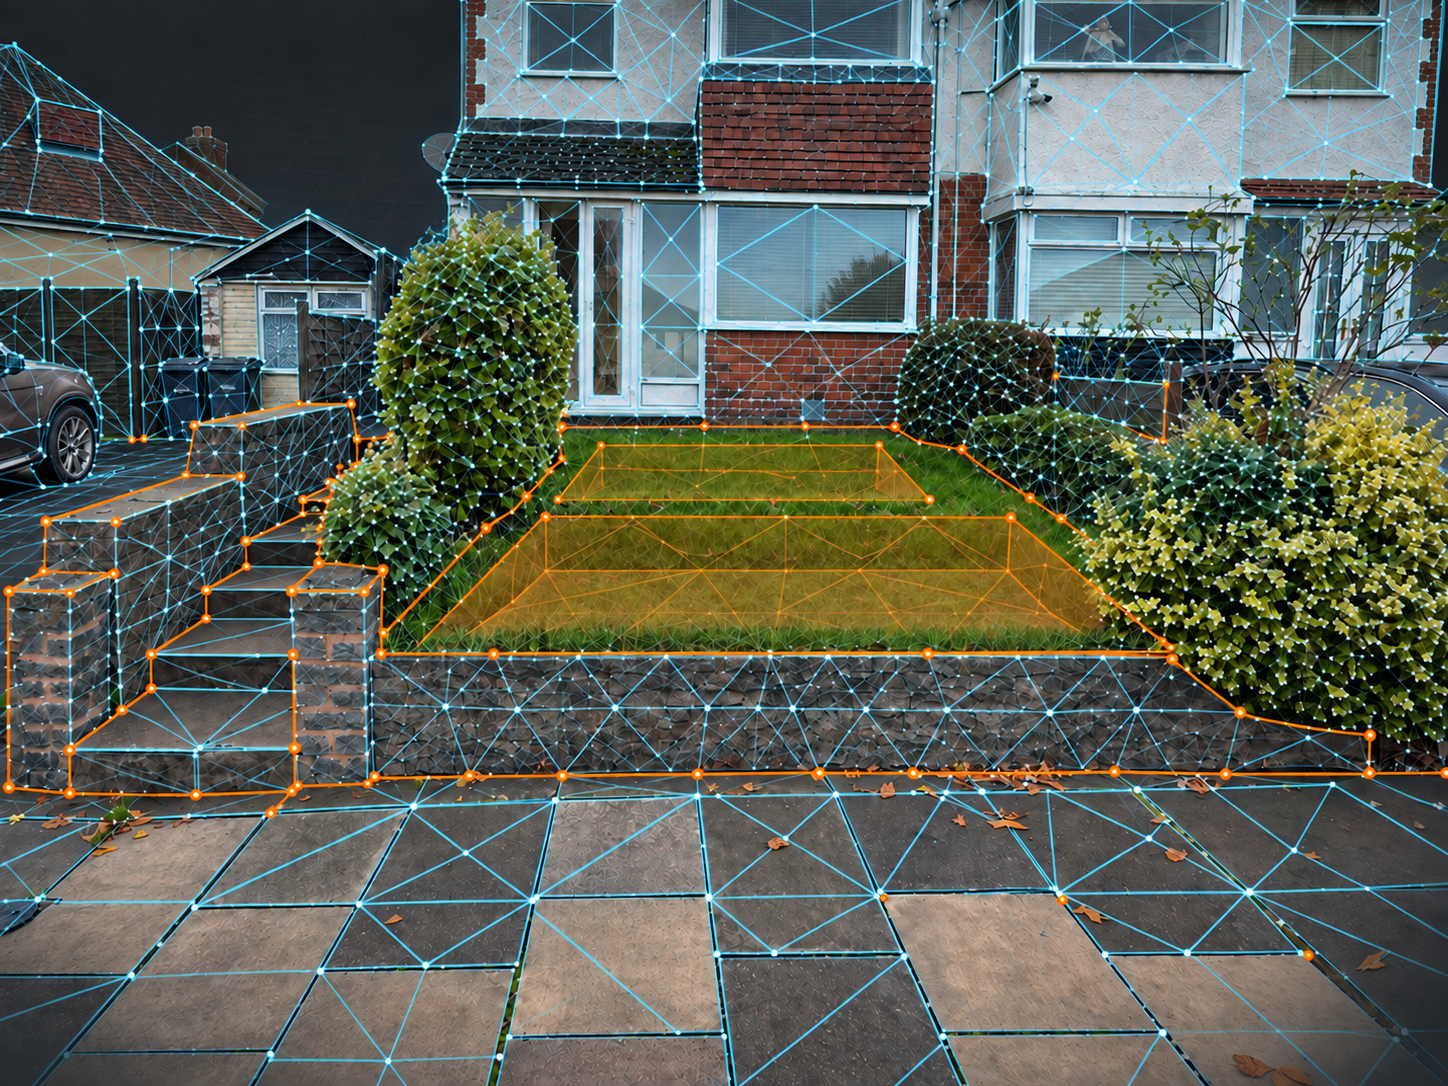
Digital frontage plan visualisation 04 / DIGITAL PLANNING

04 TO SUPPORT PRACTICAL DECISIONS

Digital planning, with people behind it

Digital planning helps organise measurements, options and quote detail. It supports practical decisions; a concept render does not replace measurements, structural design or site validation.

Tell us about your project